



$410,000
$399,900
2.5%For more information regarding the value of a property, please contact us for a free consultation.
136 S Cedarcrest DR Schaumburg, IL 60193
5 Beds
2 Baths
1,288 SqFt
Key Details
Sold Price $410,000
Property Type Single Family Home
Sub Type Detached Single
Listing Status Sold
Purchase Type For Sale
Square Footage 1,288 sqft
Price per Sqft $318
Subdivision Timbercrest
MLS Listing ID 12037335
Sold Date 05/28/24
Bedrooms 5
Full Baths 2
Year Built 1966
Annual Tax Amount $8,306
Tax Year 2022
Lot Size 8,624 Sqft
Lot Dimensions 93X139X19X82X70
Property Sub-Type Detached Single
Property Description
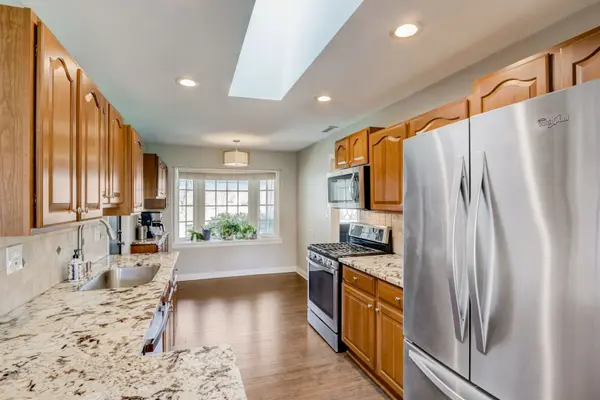
Buyers plans changed, backed out before inspection. Welcome to your charming split-level home nestled in a serene neighborhood! This meticulously maintained residence offers a perfect blend of comfort, functionality, and style. As you step inside, you're greeted by the inviting ambiance of the first floor, boasting a bright eat-in kitchen adorned with elegant wood cabinets, gleaming stainless steel appliances, and luxurious granite countertops. The spacious kitchen is a culinary enthusiast's delight, offering ample space for meal preparation and casual dining. Adjacent to the kitchen is a large living/family room featuring a magnificent picture window that floods the space with natural light, creating an inviting atmosphere for relaxation and entertainment. The dining room and cozy sitting area provide the perfect settings for hosting gatherings or enjoying intimate family meals. Venture to the second level and discover the spacious primary bedroom, complete with a walk-in closet, offering a private retreat where you can unwind after a long day. Two additional generously sized bedrooms and an updated full bath provide ample accommodations for family members or guests, ensuring everyone's comfort and convenience. The walkout basement adds versatility to the home, featuring two additional bedrooms, a second full bath, and a convenient laundry room with extra storage space, offering endless possibilities for customization to suit your lifestyle and needs. Step outside to the expansive backyard, where mature trees provide shade and privacy, creating an oasis for outdoor enjoyment. Relax and entertain on the covered deck, perfect for alfresco dining or simply soaking in the tranquil surroundings. This home boasts several recent updates, including a new roof in 2018, new flooring throughout in 2023, a new washer and dryer in 2021, a new dishwasher in 2023, and a new garage door opener in 2019, ensuring peace of mind and convenience for years to come. Conveniently located near schools, parks, shopping, and dining, this split-level gem offers the perfect blend of comfort, convenience, and style. Don't miss the opportunity to make this your dream home! Schedule a showing today and experience the epitome of suburban living. Home will be Active on 3/14/24. A preferred lender offers a reduced interest rate for this listing.
Location
State IL
County Cook
Area Schaumburg
Body of Water SPENCER
Rooms
Basement Finished, Exterior Entry, Egress Window, Full, Walk-Out Access
Interior
Heating Natural Gas, Forced Air
Cooling Central Air
Flooring Laminate
Equipment CO Detectors, Ceiling Fan(s)
Fireplace N
Appliance Range, Microwave, Dishwasher, Refrigerator, Washer, Dryer, Disposal, Stainless Steel Appliance(s), Humidifier
Laundry Electric Dryer Hookup, In Unit, Sink
Exterior
Garage Spaces 2.0
Community Features Park, Lake, Curbs, Sidewalks, Street Lights, Street Paved
Building
Lot Description Nature Preserve Adjacent, Wooded
Building Description Vinyl Siding, No
Sewer Public Sewer
Water Public
Level or Stories Split Level
Structure Type Vinyl Siding
New Construction false
Schools
Elementary Schools Dirksen Elementary School
Middle Schools Robert Frost Junior High School
High Schools Schaumburg High School
School District 54 , 54, 211
Others
HOA Fee Include None
Ownership Fee Simple
Special Listing Condition None
Read Less
Want to know what your home might be worth? Contact us for a FREE valuation!

Our team is ready to help you sell your home for the highest possible price ASAP

© 2026 Listings courtesy of MRED as distributed by MLS GRID. All Rights Reserved.
Bought with Matthew Lysien of Suburban Life Realty, Ltd